

Listing Courtesy of:  West Penn MLS, Inc / Listed By: Georgie Smigel, Coldwell Banker Realty
 West Penn MLS, Inc / Listed By: Georgie Smigel, Coldwell Banker Realty
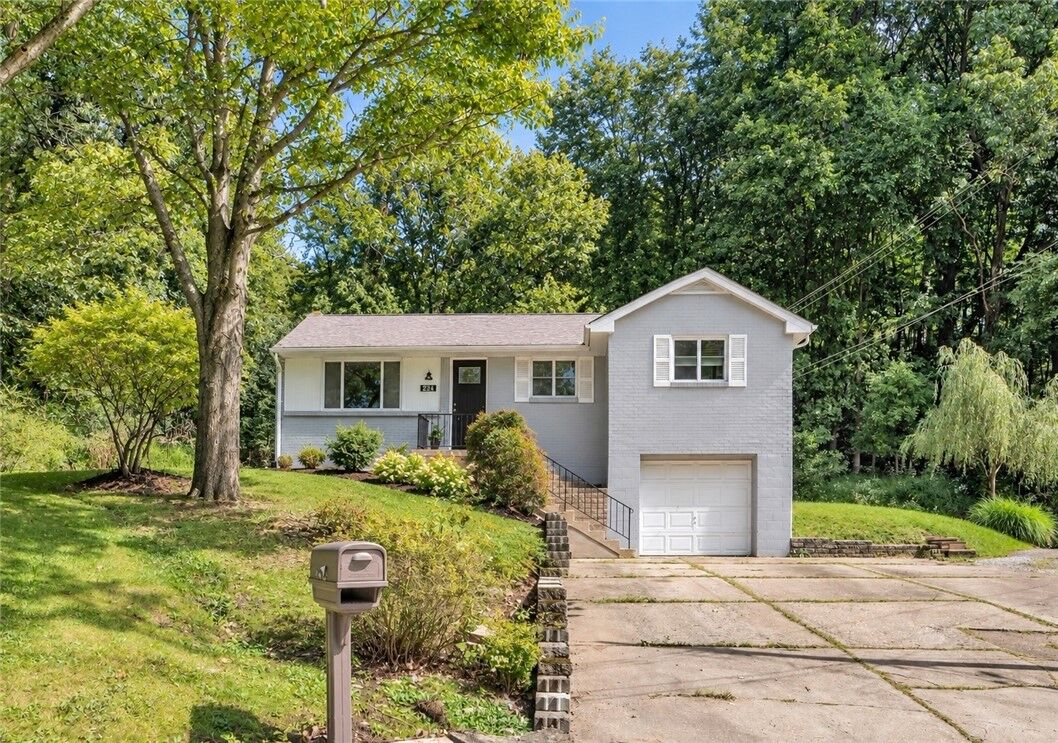
 224 Blaze Cir Ross Twp, PA 15116
Active (2 Days)
$325,000 (USD)
OPEN HOUSE TIMES
-
OPENSat, Sep 1911:00 am - 12 noon

Description
MLS #:
1774581
1774581
Taxes
$4,047
$4,047
Lot Size
0.6 acres
0.6 acres
Type
Single-Family Home
Single-Family Home
Year Built
1965
1965
Style
Raised Ranch
Raised Ranch
School District
North Hills
North Hills
County
Allegheny County
Allegheny County
Listed By
Georgie Smigel, Coldwell Banker Realty
Source
West Penn MLS, Inc
Last checked Sep 17 2026 at 12:01 PM GMT+0000
West Penn MLS, Inc
Last checked Sep 17 2026 at 12:01 PM GMT+0000
Bathroom Details
- Full Bathrooms: 2
Interior Features
- Refrigerator
- Dishwasher
- Microwave
- Stove
- Washer
- Some Gas Appliances
- Dryer
Property Features
- Fireplace: 1
- Fireplace: Family/Living/Great Room
- Fireplace: Electric
Heating and Cooling
- Gas
- Forced Air
- Central Air
Basement Information
- Finished
Flooring
- Vinyl
Exterior Features
- Roof: Asphalt
Utility Information
- Utilities: Water Source: Public
- Sewer: Public Sewer
Parking
- Built In
Location
Disclaimer: Copyright 2026 West Penn MLS, Inc. All rights reserved. This information is deemed reliable, but not guaranteed. The information being provided is for consumers’ personal, non-commercial use and may not be used for any purpose other than to identify prospective properties consumers may be interested in purchasing. Data last updated 9/17/26 05:01

The main floor features a spacious living room anchored by an electric fireplace and bright recessed lighting. Connected to the dining room, the fully updated kitchen impresses with crisp white cabinetry, quartz countertops, a stylish subway tile backsplash, recessed lighting, and a full suite of stainless steel appliances, including a gas stove, refrigerator, microwave, and dishwasher. Right off the dining area, a sliding glass door opens directly to the back patio, making outdoor dining and entertaining effortless. Three generously sized bedrooms and a refreshed full bathroom with a tiled tub/shower surround and an updated vanity round out the main floor.
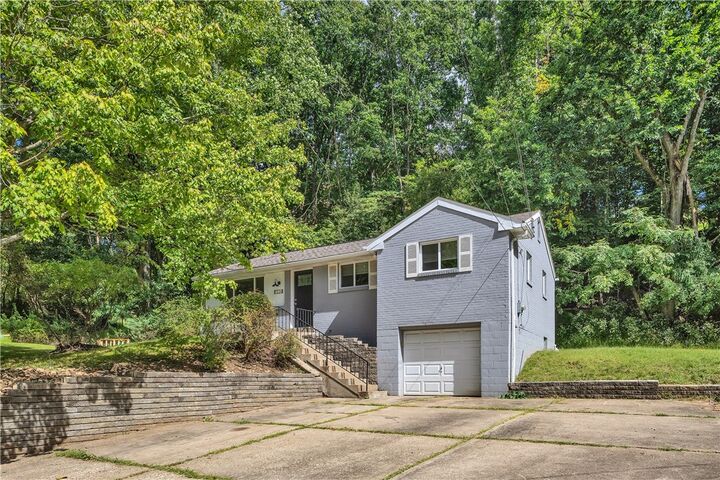
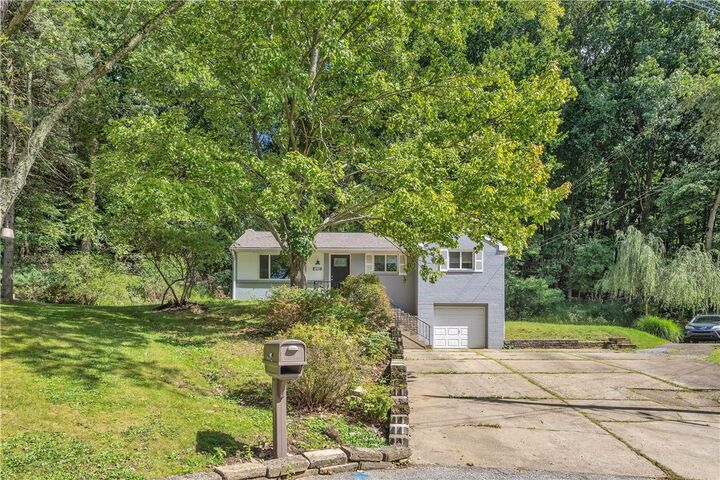
Downstairs, the expansive lower level doubles your living space with a large finished game room, a second full bathroom, a dedicated laundry area, abundant storage, and an additional room perfect for a home office, gym, or guest bedroom. Complete with a 1-car integral garage, an oversized driveway for extra parking, and a prime Glenshaw location with quick access to Route 8, McKnight Road, Downtown Pittsburgh, and local shopping and dining, this home offers the ultimate blend of style, function, and convenience.