

Listing Courtesy of:  West Penn MLS, Inc / Listed By: Samantha Campieri, Coldwell Banker Realty
 West Penn MLS, Inc / Listed By: Samantha Campieri, Coldwell Banker Realty
 1440 Willowbrook Rd South Strabane, PA 15301
Contingent (2 Days)
$435,000 (USD)

Description
MLS #:
1774421
1774421
Taxes
$6,032
$6,032
Lot Size
0.38 acres
0.38 acres
Type
Townhouse
Townhouse
Year Built
2008
2008
Style
Two Story
Two Story
School District
Trinity Area
Trinity Area
County
Washington County
Washington County
Community
Cameron Estates
Cameron Estates
Listed By
Samantha Campieri, Coldwell Banker Realty
Source
West Penn MLS, Inc
Last checked Sep 17 2026 at 7:02 PM GMT+0000
West Penn MLS, Inc
Last checked Sep 17 2026 at 7:02 PM GMT+0000
Bathroom Details
- Full Bathrooms: 2
- Half Bathroom: 1
Interior Features
- Refrigerator
- Dishwasher
- Kitchen Island
- Microwave
- Stove
- Washer
- Some Electric Appliances
- Dryer
Subdivision
- Cameron Estates
Property Features
- Fireplace: 1
Heating and Cooling
- Gas
- Central Air
Pool Information
- Pool
Homeowners Association Information
- Dues: $124
Flooring
- Carpet
- Hardwood
Utility Information
- Utilities: Water Source: Public
- Sewer: Public Sewer
Parking
- Garage Door Opener
- Built In
Stories
- 2
Location
Disclaimer: Copyright 2026 West Penn MLS, Inc. All rights reserved. This information is deemed reliable, but not guaranteed. The information being provided is for consumers’ personal, non-commercial use and may not be used for any purpose other than to identify prospective properties consumers may be interested in purchasing. Data last updated 9/17/26 12:02

Major updates include a new furnace and new A/C (2025) along with a new garbage disposal. An EV charging outlet adds an extra modern convenience for today’s lifestyle.
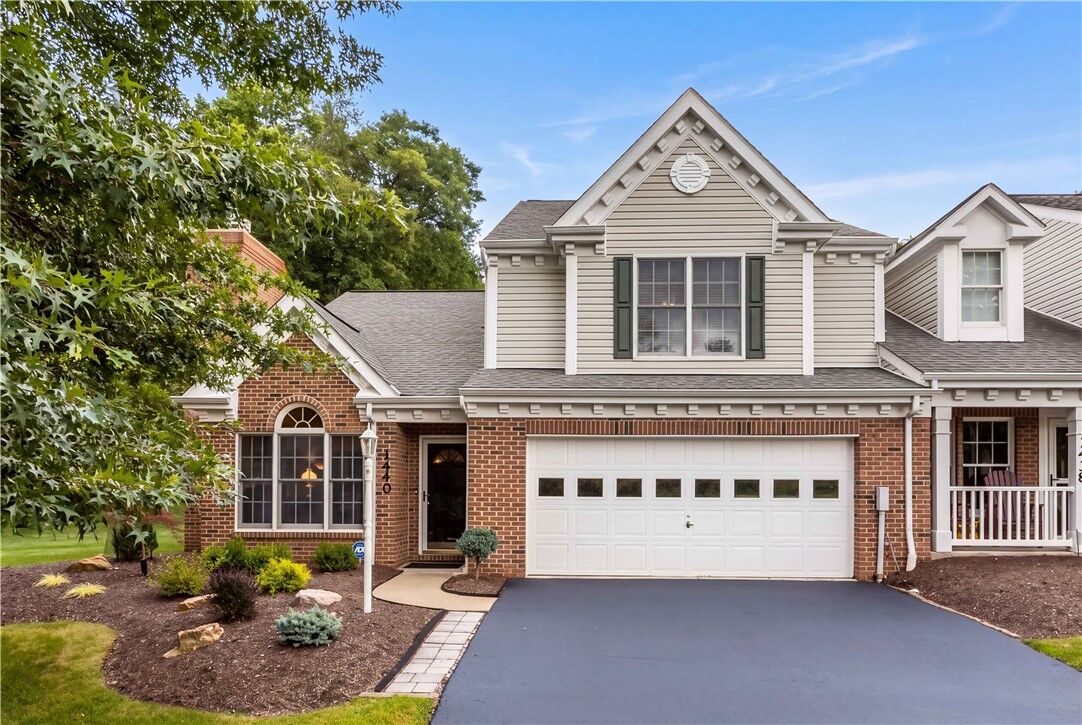
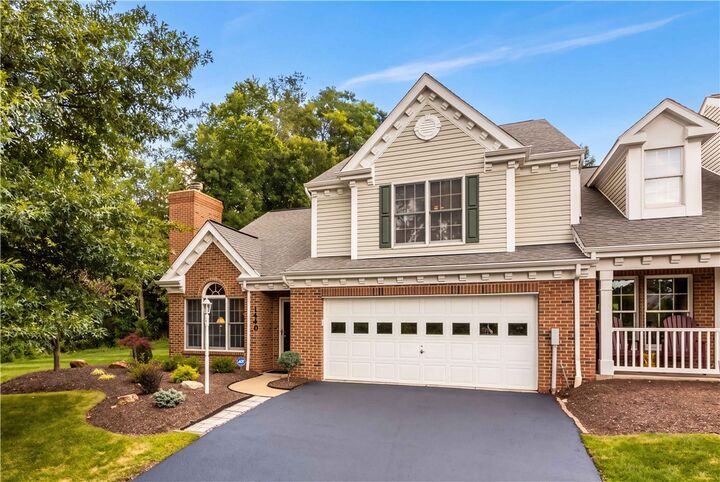
One of the standout features of this home is the abundance of storage! An upstairs storage area provides tons of additional space for seasonal items, organization, hobbies, and more. As an end unit, you’ll also enjoy added privacy and plenty of natural light.
Enjoy the convenience of HOA-maintained lawn care, snow removal, bush trimming, and weed control, allowing you to spend less time on exterior maintenance and more time enjoying your home. Residents also have access to the community pool and clubhouse, perfect for relaxing and entertaining.
Located in a great location close to shopping, dining, entertainment, and everyday conveniences, this townhouse offers the space, updates, and convenience you’ve been looking for. Don’t miss your opportunity to make this well-cared-for home your own!